Project Area
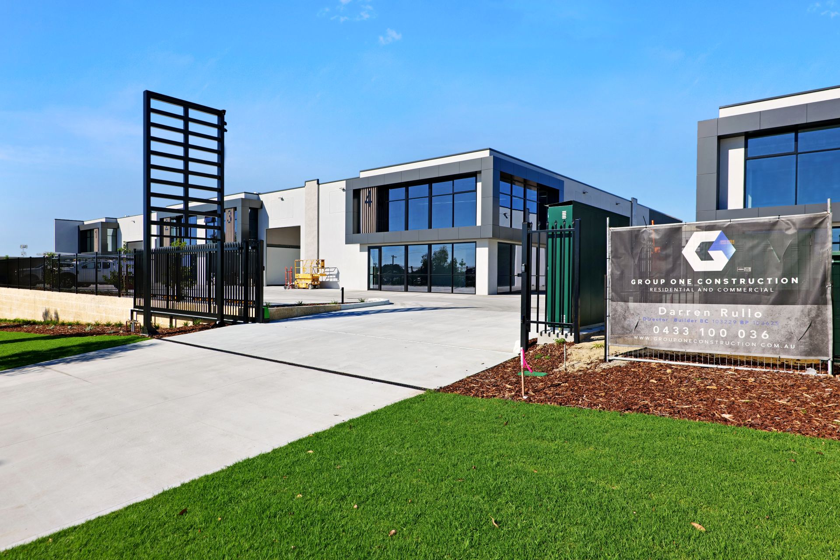
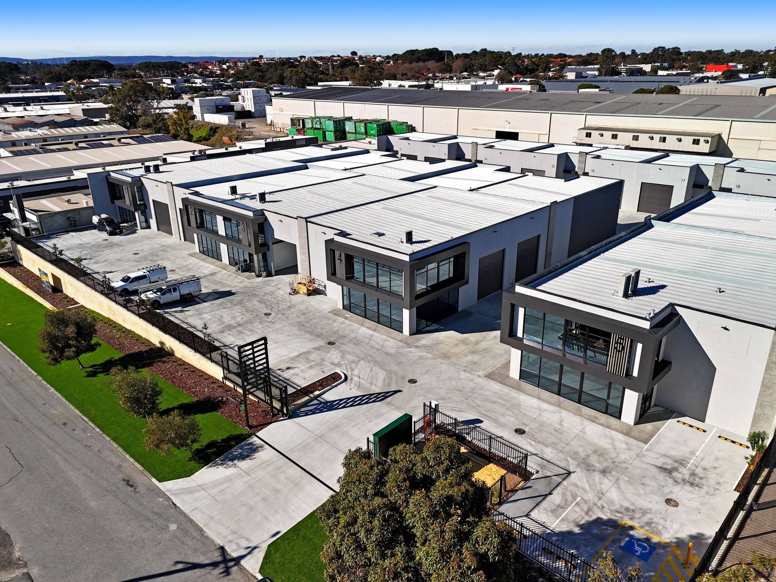
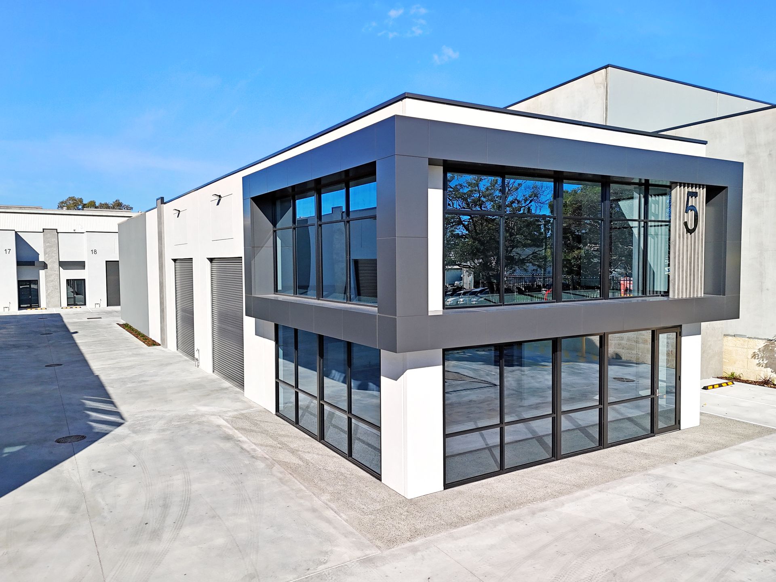
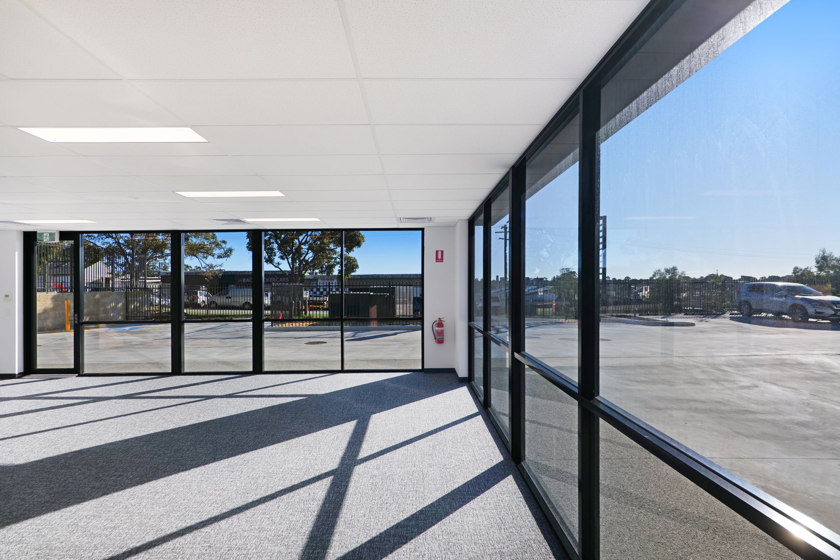
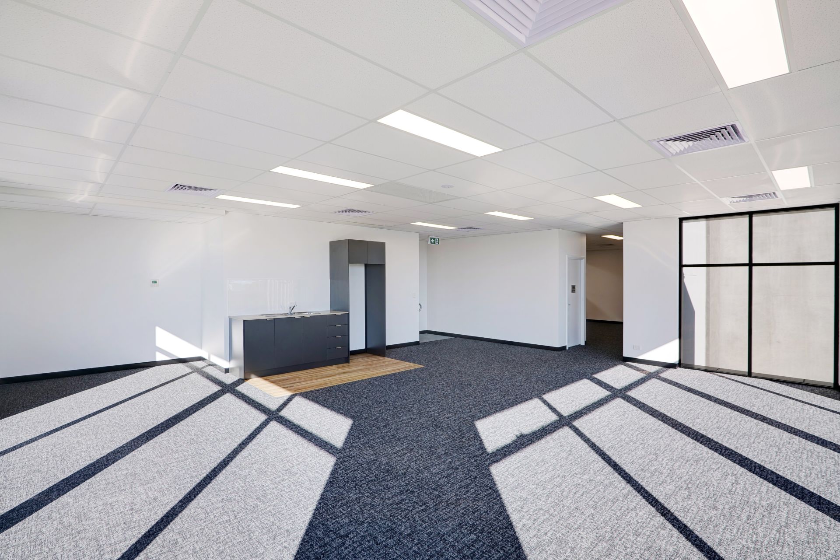
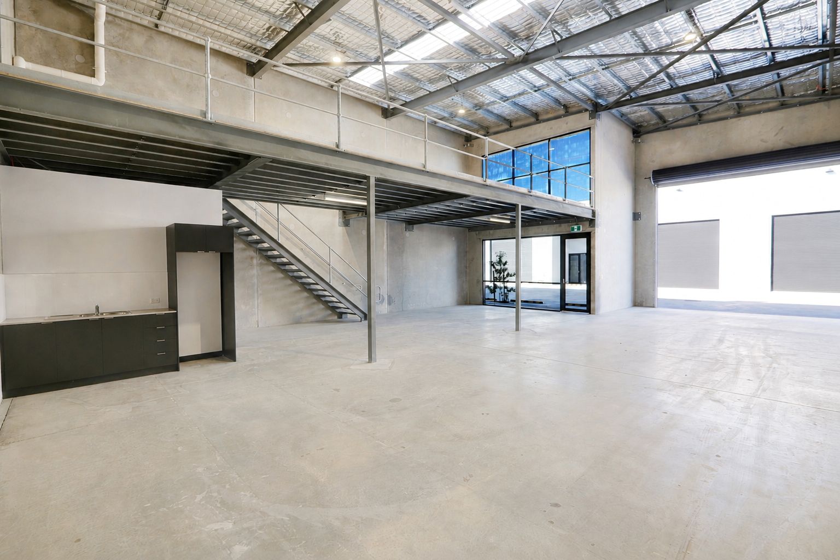
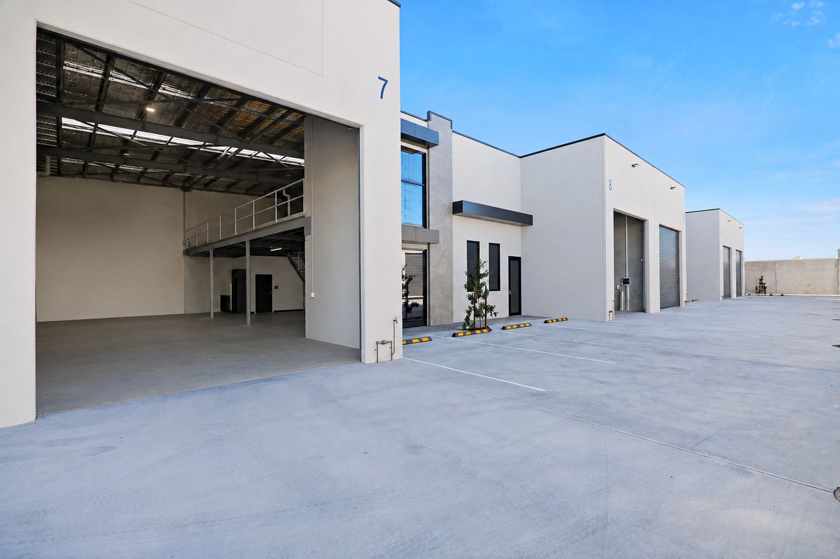
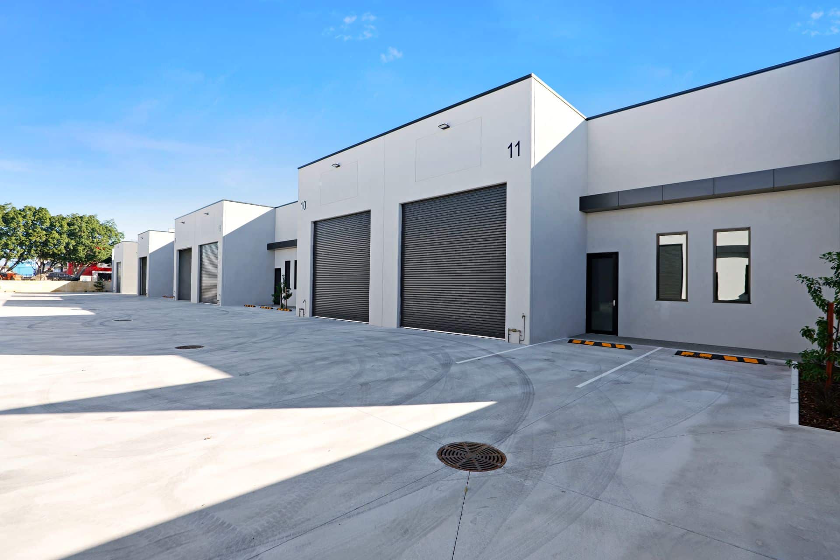
The development comprises 19 purpose-built industrial units, with unit sizes ranging from approximately 106m² to 421m². Individual units incorporate warehouse, office and mezzanine areas depending on their configuration.
Scope of Works
Group One Construction delivered a high-quality industrial warehouse development designed to provide flexible, functional commercial space for local businesses, trades and investors.
The project incorporated the construction and delivery of modern industrial warehouse units with a strong focus on functionality, durability, security and long-term usability.
Key elements included:
- Purpose-built industrial warehouse units
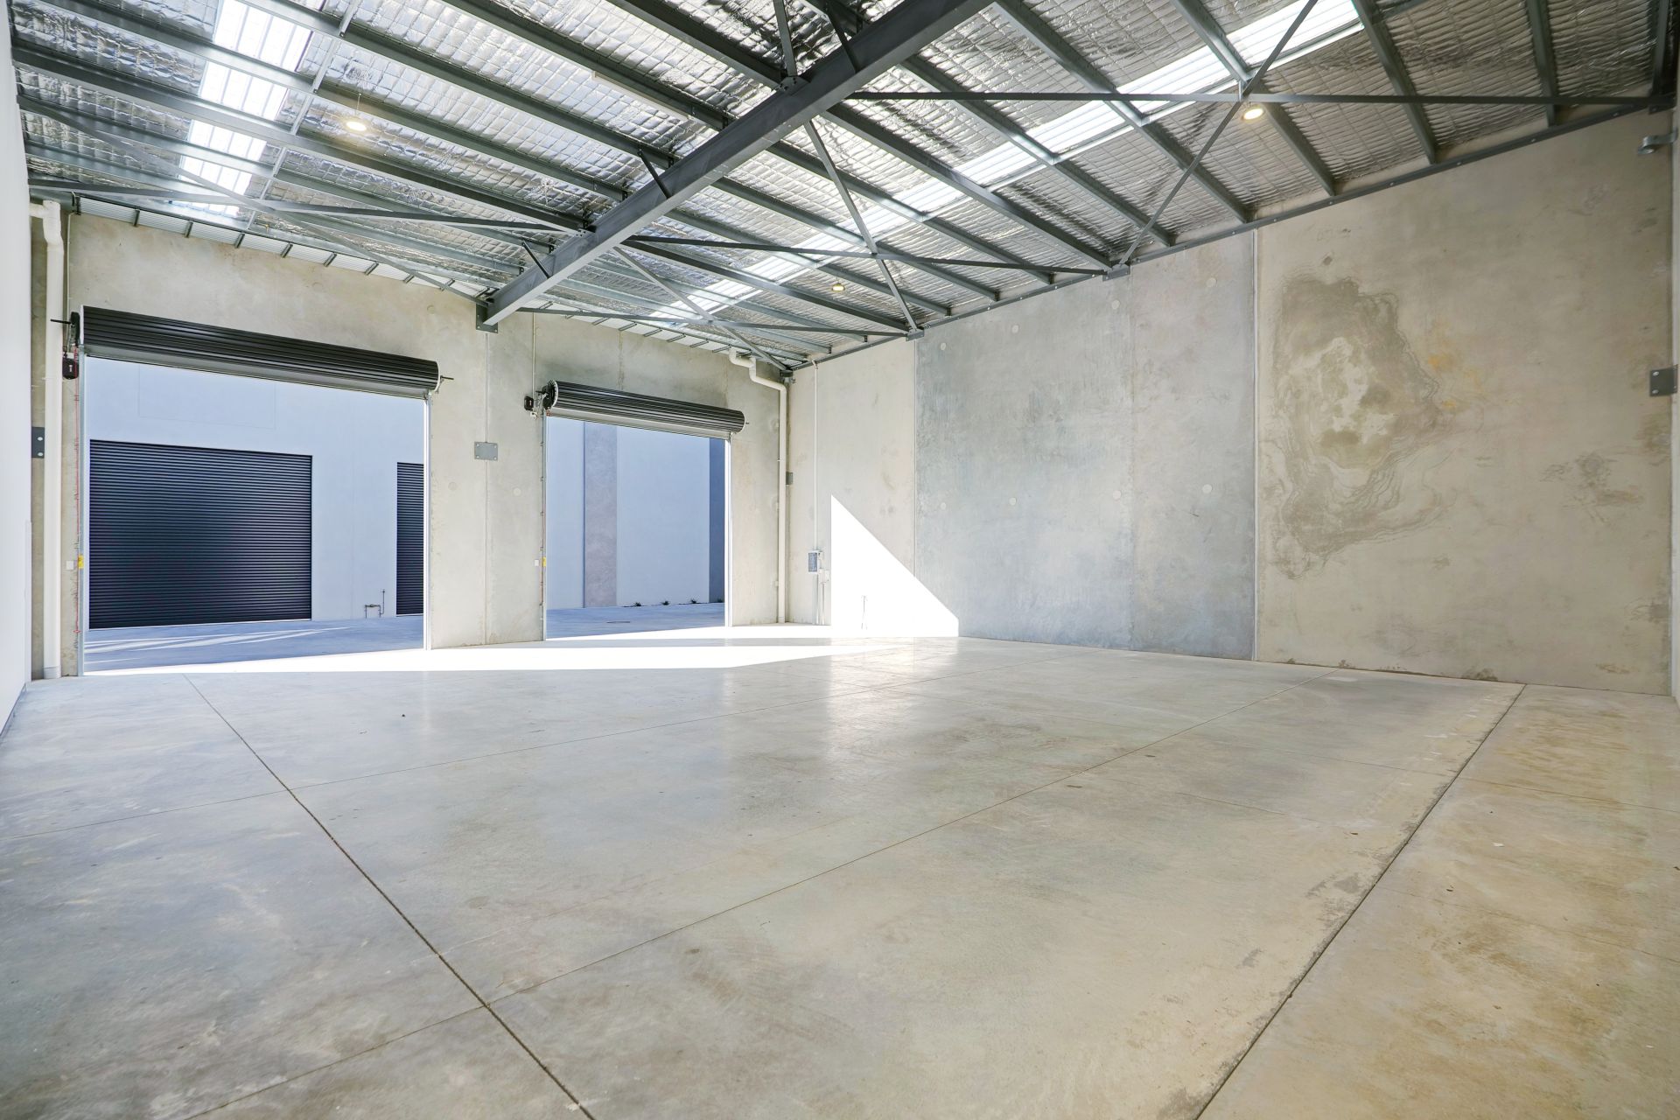
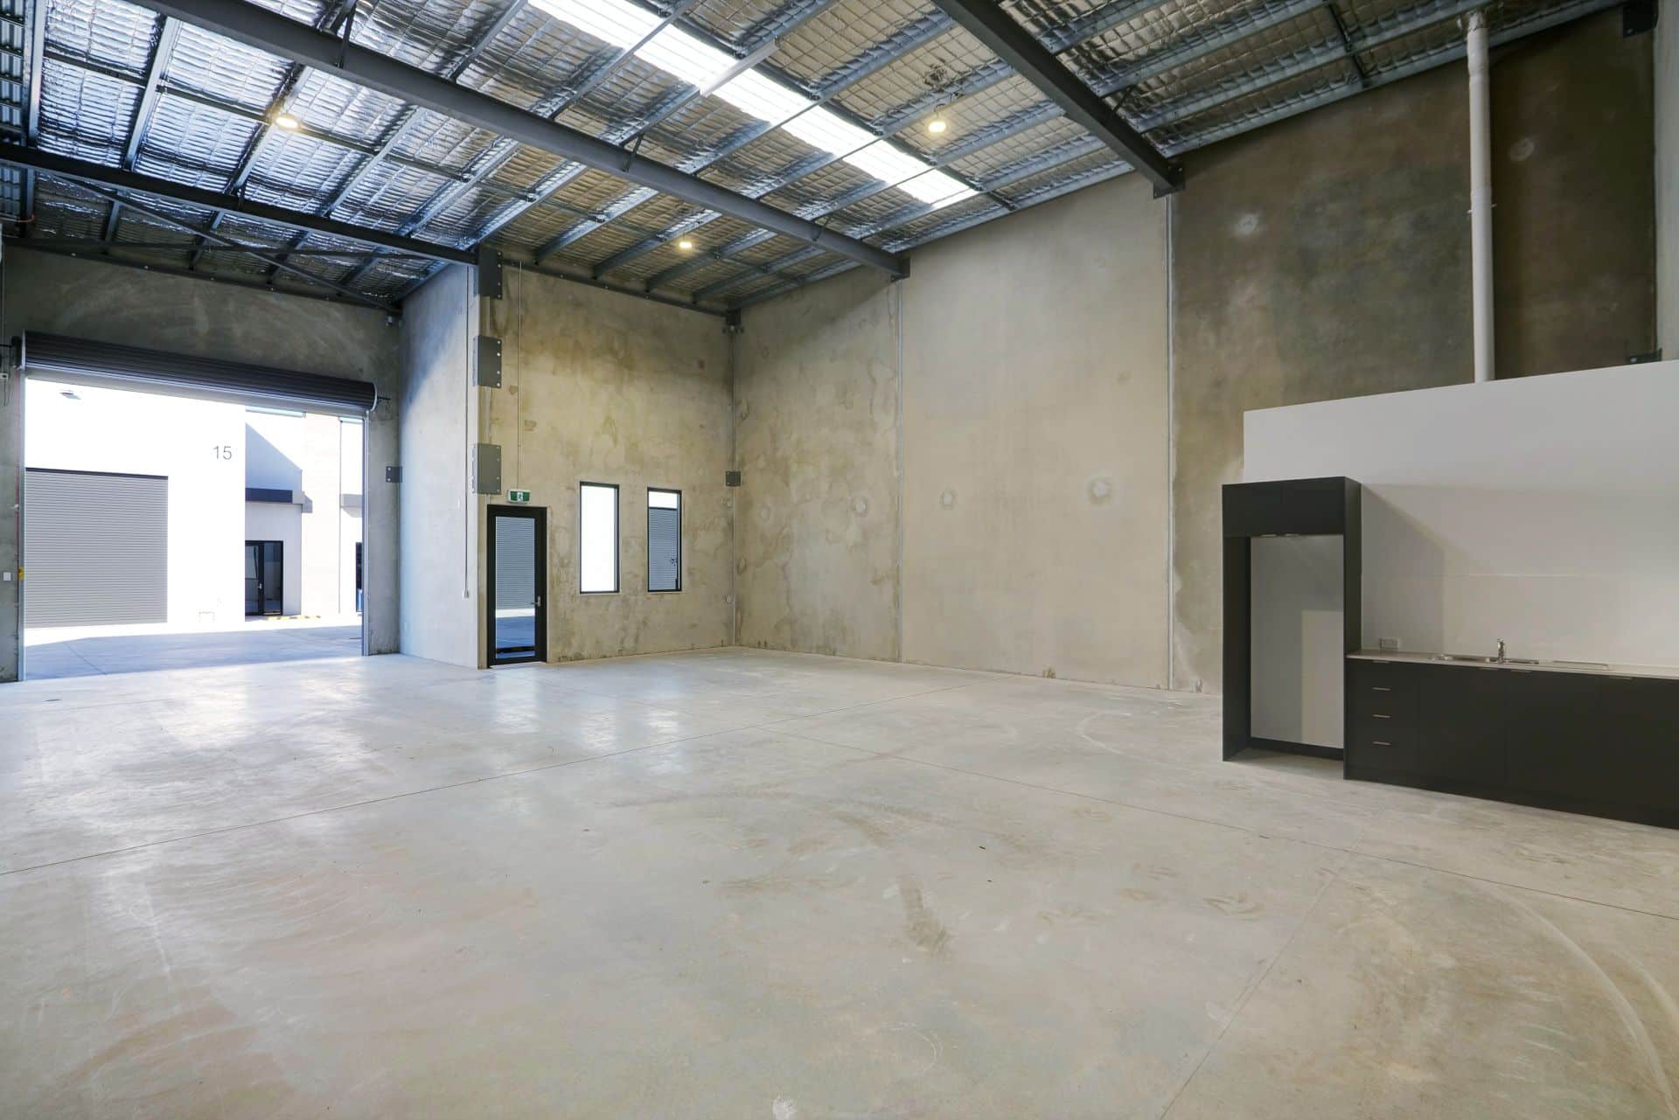
- High-truss warehouse spaces
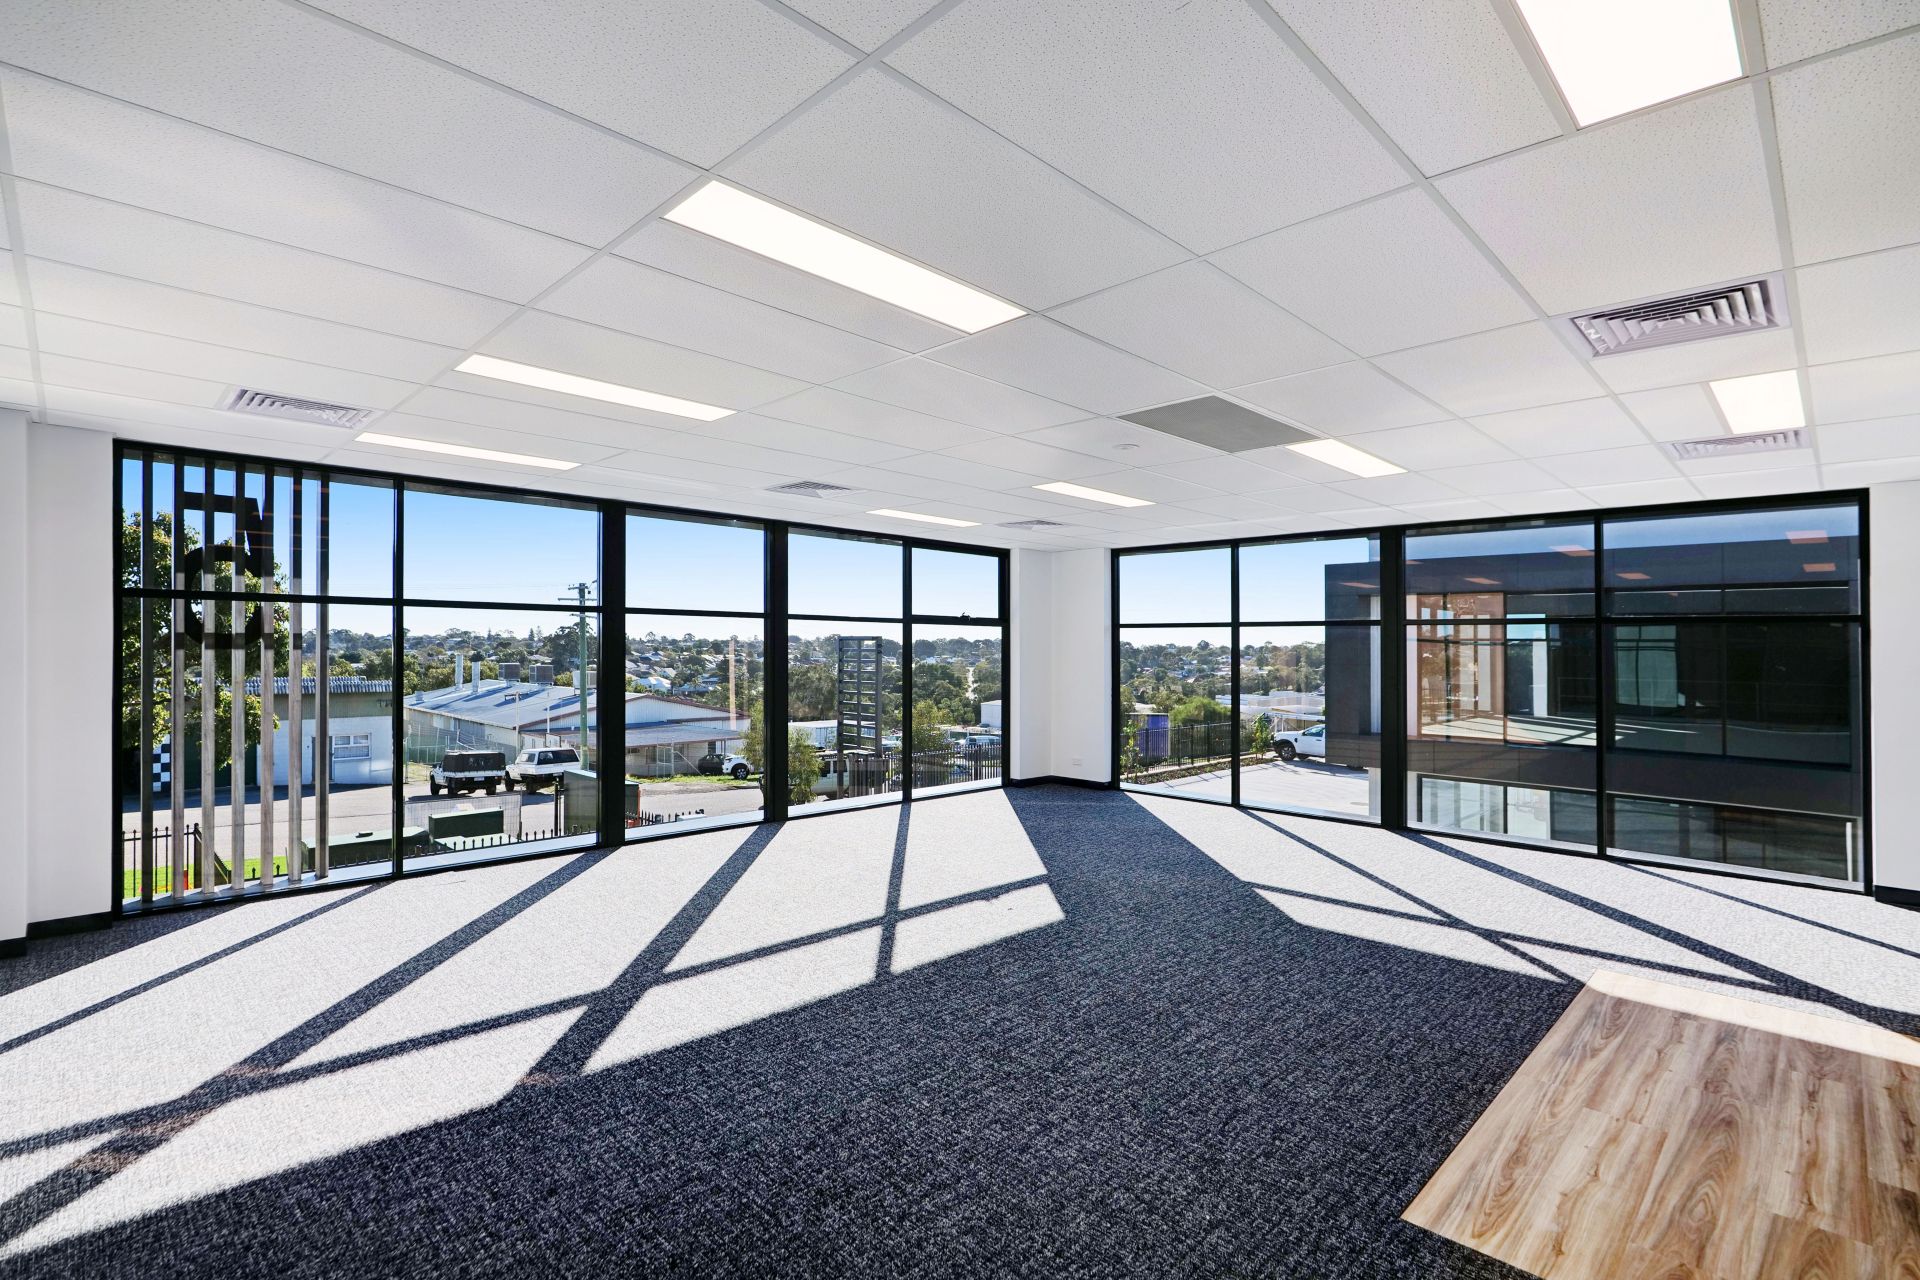
- Office and mezzanine areas
- Motorised roller door access
- Three-phase electrical power provisions
- LED warehouse lighting
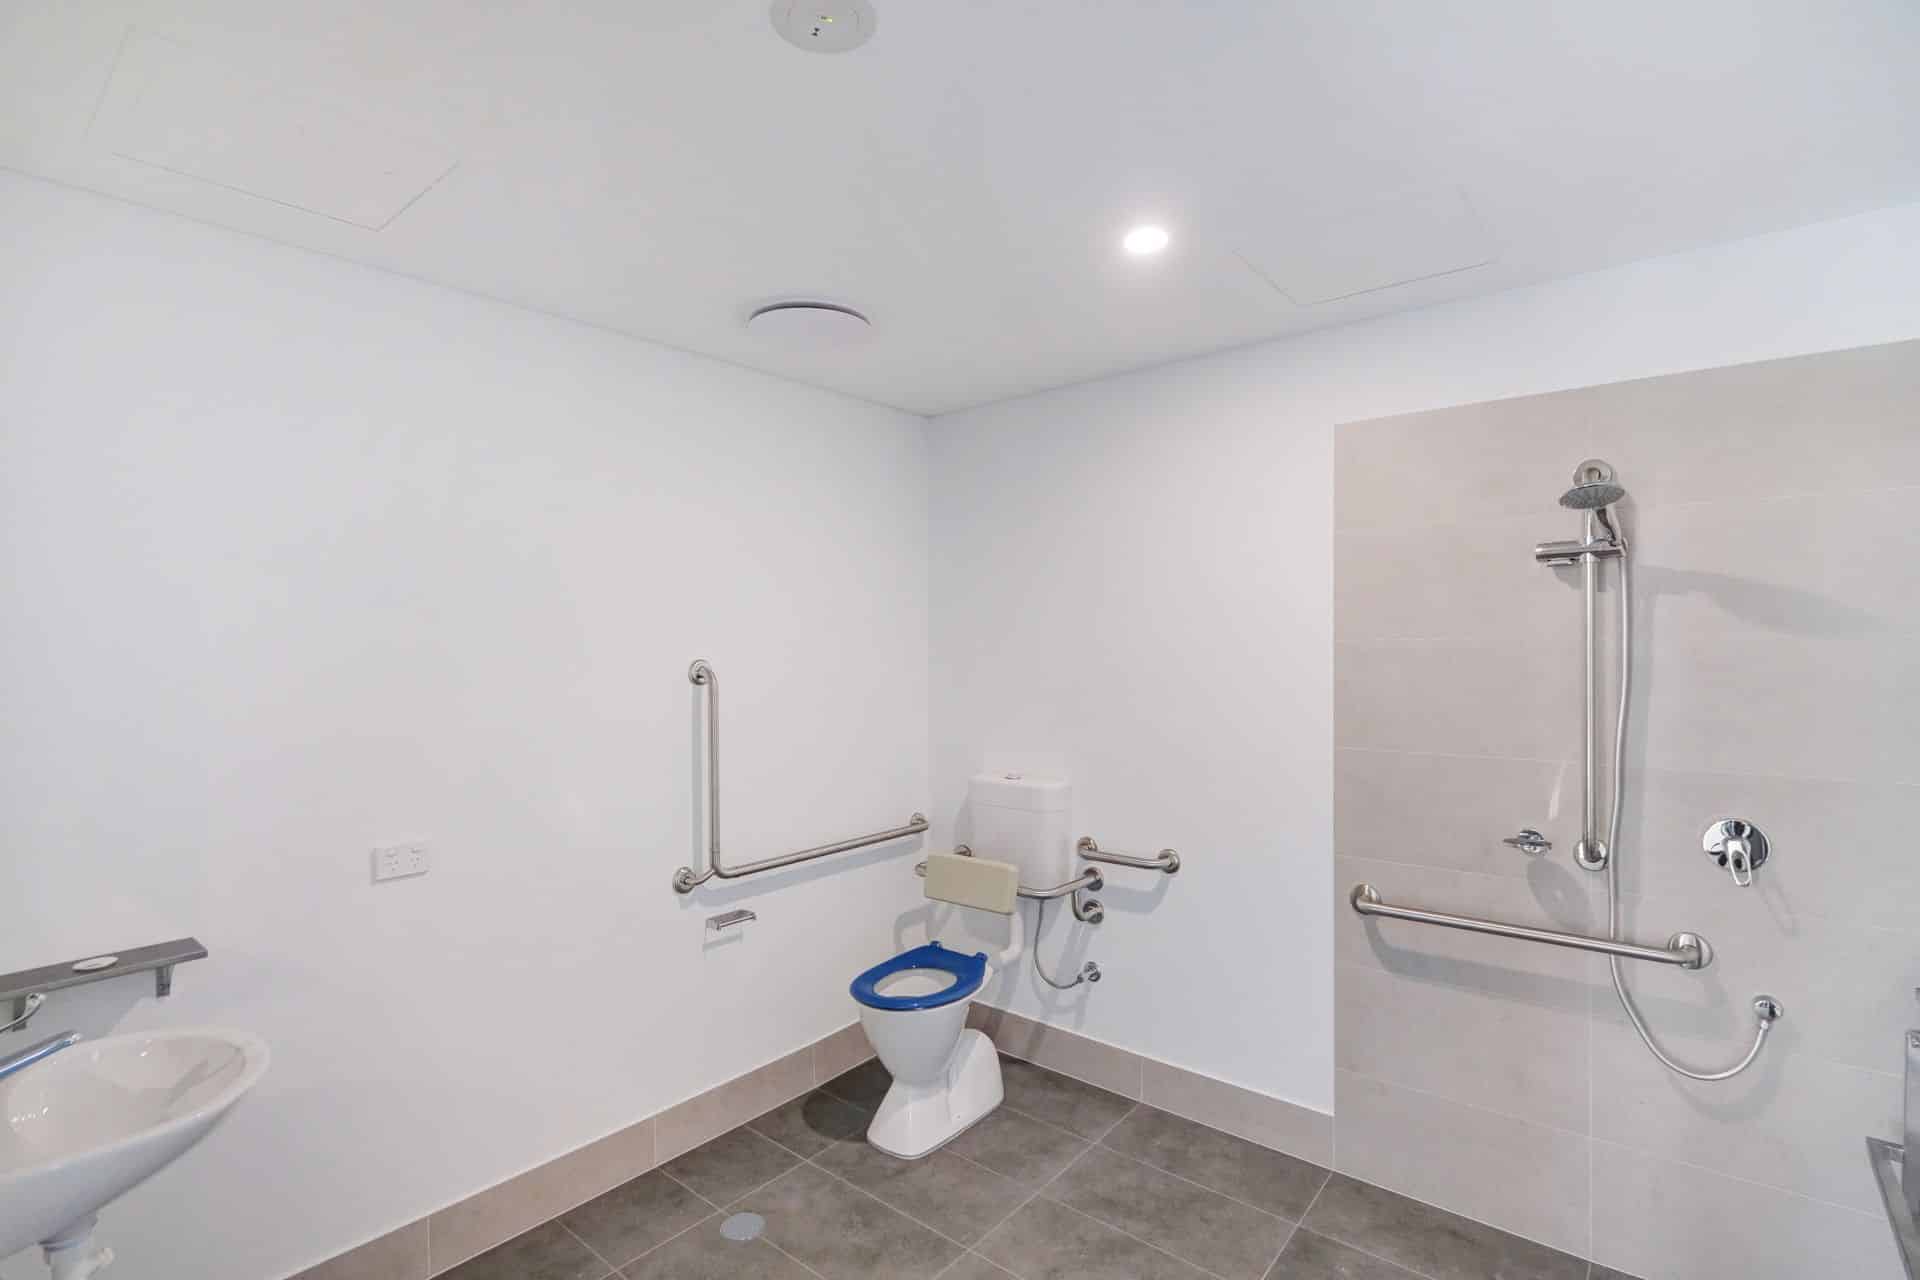
- Bathroom and staff amenities
- Allocated car parking
- Secure 24/7 site access
- Durable commercial finishes
- Functional layouts designed around modern business and storage requirements
The development was designed to maximise usable floor area while providing businesses with practical warehouse, storage and office facilities within one of O’Connor’s tightly held industrial precincts. Public property information confirms warehouse truss heights of approximately 6.5–7.5m on the development, along with LED lighting, three-phase power and bathroom/shower facilities.
Compliance, Fire & Safety
The project was delivered as a modern commercial/industrial development with the required building, safety and statutory considerations incorporated into the construction process.
Group One’s approach focused on delivering compliant, safe and functional commercial premises, including appropriate access, emergency considerations, electrical infrastructure, amenities and secure site operation.
Technology & Security
Security and accessibility were important considerations throughout the development, with the completed Element O’Connor development providing secure 24/7 access and controlled access to the industrial units.
The units were also designed with practical electrical infrastructure, including multiple power points and three-phase power provisions to support a wide range of commercial and industrial uses.
Air Conditioning & Building Services
The development incorporated modern commercial building services appropriate to the individual unit configurations. Public project information confirms ducted reverse-cycle air conditioning to the ground floor of Units 1–6, along with LED lighting and three-phase electrical provisions.
Amenities & Special Features
A key focus of the project was creating flexible industrial premises that could accommodate both business operations and storage.
Features across the development included:
- Warehouse and storage areas
- Office accommodation
- Mezzanine floors where applicable
- Bathroom and shower facilities
- High-truss warehouse spaces
- Motorised roller doors
- Three-phase power
- LED lighting
- Allocated car parking
- Secure 24/7 access
- Strong street presence and practical vehicle access
The development’s location also provides convenient access to major Perth arterial routes including South Street and Stock Road, with connections through to the Kwinana Freeway.
Outcome
Element O’Connor successfully delivered a premium collection of modern industrial units tailored to the needs of Perth’s growing commercial and trade sectors.
The development combines practical warehouse and storage capacity with professional office accommodation, modern amenities and secure access, creating flexible premises suitable for owner-occupiers, investors, trades and growing businesses.
The project has achieved strong market interest, with public marketing material noting strong developer-direct pre-sales during the project and the development subsequently reaching completion and title issuance.
For Group One Construction, the project demonstrates our ability to deliver high-quality commercial and industrial developments that balance construction quality, functionality and long-term commercial value.